


$410,000
$410,000
For more information regarding the value of a property, please contact us for a free consultation.
10233 Riehl Farm DR Potosi, MO 63664
3 Beds
2 Baths
2,836 SqFt
Key Details
Sold Price $410,000
Property Type Single Family Home
Sub Type Single Family Residence
Listing Status Sold
Purchase Type For Sale
Square Footage 2,836 sqft
Price per Sqft $144
Subdivision Stonecrest Estates
MLS Listing ID 25053609
Sold Date 02/02/26
Style Ranch
Bedrooms 3
Full Baths 2
Year Built 2025
Acres 0.35
Property Sub-Type Single Family Residence
Property Description
Brand New Construction in Stonecrest Estates!
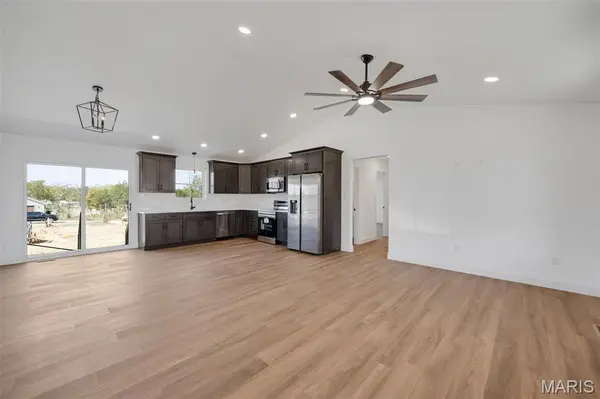
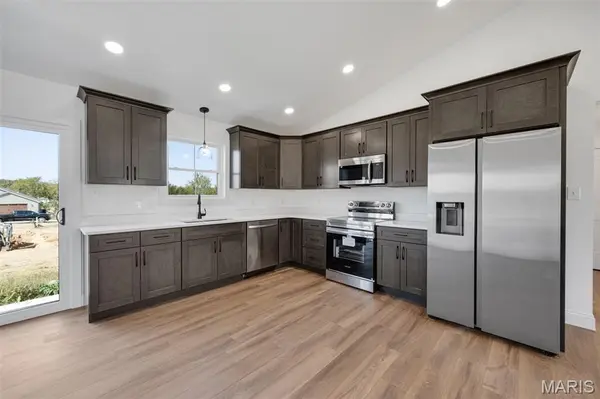
This beautifully crafted 3-bedroom, 2-bath home offers stylish design and modern functionality in a desirable location just minutes from City Park and local schools. The open-concept living room and kitchen feature vaulted ceilings, luxury vinyl flooring throughout, and stunning granite countertops—perfect for everyday living and entertaining.
The spacious master suite includes a walk-in closet, double vanity, and a walk-in tiled shower for added comfort. The full unfinished basement provides plenty of potential, complete with a rough-in for a third bathroom and a convenient side walk-out.
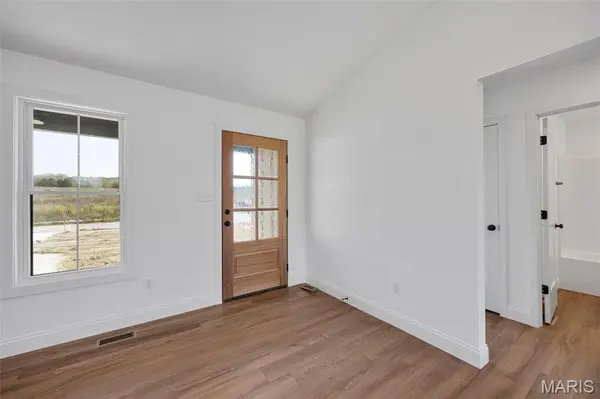
Additional highlights include LP Smart Siding with stone accents, a two-car attached garage, a covered front porch, and a back patio. Full landscaping will be completed prior to closing.
Don't miss this opportunity to own a brand-new home in one of the area's most sought-after neighborhoods!
Location
State MO
County Washington
Area 712 - Potosi
Rooms
Basement 8 ft + Pour, Concrete, Egress Window, Exterior Entry, Full, Roughed-In Bath, Storage Space, Unfinished, Walk-Out Access
Main Level Bedrooms 3
Interior
Heating Electric
Cooling Ceiling Fan(s), Central Air, Electric
Fireplace N
Appliance Stainless Steel Appliance(s), Dishwasher, Microwave, Electric Oven, Refrigerator
Exterior
Parking Features true
Garage Spaces 2.0
Utilities Available Cable Connected, Electricity Connected, Phone Connected, Sewer Connected, Water Connected
View Y/N No
Roof Type Shingle
Private Pool false
Building
Lot Description Cleared, Level
Story 1
Sewer Public Sewer
Water Public
Level or Stories One
Structure Type Concrete,Frame,Other,Vinyl Siding,Wood Siding
Schools
Elementary Schools Trojan Intermediate
Middle Schools John A. Evans Middle
High Schools Potosi High
School District Potosi R-Iii
Others
Ownership Private
Acceptable Financing Cash, Conventional, FHA, USDA, VA Loan
Listing Terms Cash, Conventional, FHA, USDA, VA Loan
Special Listing Condition Standard
Read Less
Want to know what your home might be worth? Contact us for a FREE valuation!

Our team is ready to help you sell your home for the highest possible price ASAP
Bought with Philip Fitzwater
GET MORE INFORMATION