



$145,100
$149,000
2.6%For more information regarding the value of a property, please contact us for a free consultation.
317 W Fite ST Park Hills, MO 63601
3 Beds
1 Bath
1,568 SqFt
Key Details
Sold Price $145,100
Property Type Single Family Home
Sub Type Single Family Residence
Listing Status Sold
Purchase Type For Sale
Square Footage 1,568 sqft
Price per Sqft $92
Subdivision Elvins
MLS Listing ID 24009906
Sold Date 08/22/24
Style Historic,Traditional,Other
Bedrooms 3
Full Baths 1
Year Built 1912
Annual Tax Amount $839
Lot Size 0.265 Acres
Acres 0.265
Lot Dimensions .265 acres
Property Sub-Type Single Family Residence
Property Description
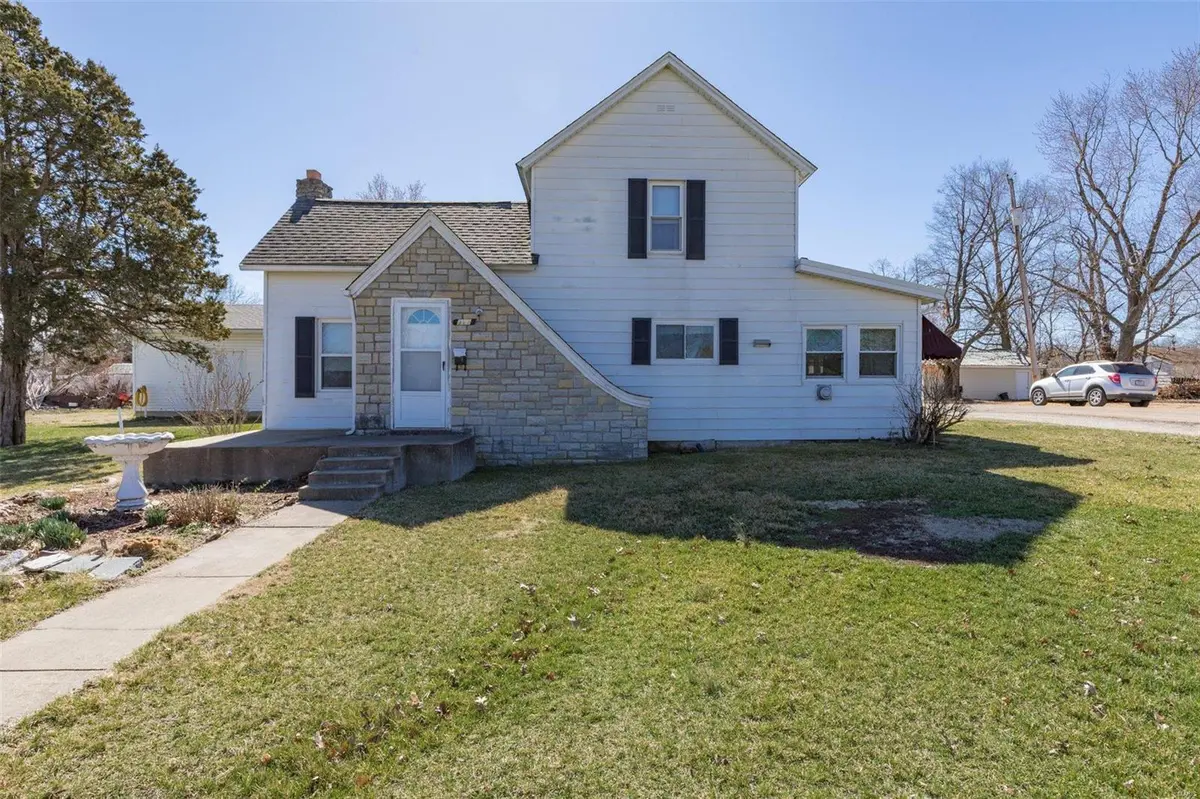
Only seconds from local schools and about a minute from HWY 32, this Elvins property is a unique blend of historical charm and practical living, making it an attractive option for those seeking a home with character. The main floor boasts a convenient mudroom/laundry room off the side entrance, as well as an office space, a bedroom, full bathroom, and sizable eat-in kitchen.
Upstairs, two bedrooms and a spacious attic offer additional living and storage space. And the potential to finish the attic could be ideal for accommodating a game room or other hobbies.
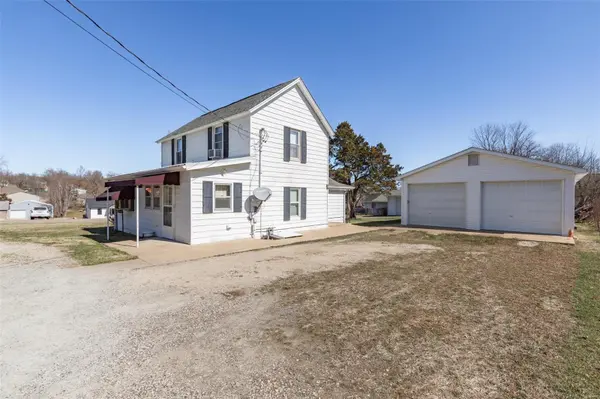
Outside, a HUGE detached garage/shop and additional shed provide ample space for vehicles, tools, and recreational equipment. This setup is perfect for outdoor enthusiasts or those with various interests.
The home's longevity and well-maintained condition, with the same family owning it since the 1960s, indicate its durability and reliability.
What a significant value! Schedule a visit to explore its potential today!
Location
State MO
County St. Francois
Area 701 - Park Hills
Rooms
Basement Crawl Space
Main Level Bedrooms 1
Interior
Interior Features Workshop/Hobby Area, Eat-in Kitchen, Kitchen/Dining Room Combo
Heating Forced Air, Radiant, Natural Gas
Cooling Wall/Window Unit(s)
Flooring Carpet
Fireplaces Number 1
Fireplaces Type Decorative, Living Room, Other
Fireplace Y
Appliance Gas Range, Gas Oven, Refrigerator, Other, Electric Water Heater
Laundry Main Level
Exterior
Parking Features true
Garage Spaces 2.0
View Y/N No
Building
Lot Description Level
Story 2
Sewer Public Sewer
Water Public
Level or Stories Two
Structure Type Aluminum Siding,Brick,Vinyl Siding
Schools
Elementary Schools Central Elem.
Middle Schools Central Middle
High Schools Central High
School District Central R-Iii
Others
Ownership Private
Acceptable Financing Cash, Conventional, FHA, Other, USDA, VA Loan
Listing Terms Cash, Conventional, FHA, Other, USDA, VA Loan
Special Listing Condition Standard
Read Less
Want to know what your home might be worth? Contact us for a FREE valuation!

Our team is ready to help you sell your home for the highest possible price ASAP
Bought with KimberlyDHutson
GET MORE INFORMATION