

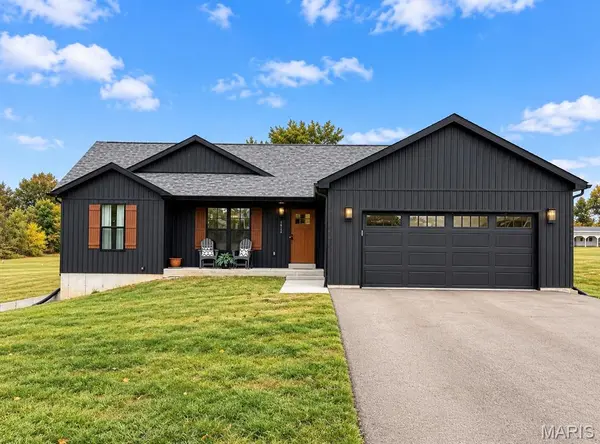


18159 Heritage Dr Farmington, MO 63640
3 Beds
2 Baths
1,660 SqFt
UPDATED:
Key Details
Property Type Single Family Home
Sub Type Single Family Residence
Listing Status Active
Purchase Type For Sale
Square Footage 1,660 sqft
Price per Sqft $240
Subdivision Heritage Hills
MLS Listing ID 26061692
Style Ranch
Bedrooms 3
Full Baths 2
HOA Fees $17/mo
Year Built 2024
Annual Tax Amount $3,025
Lot Size 1.500 Acres
Acres 1.5
Property Sub-Type Single Family Residence
Property Description
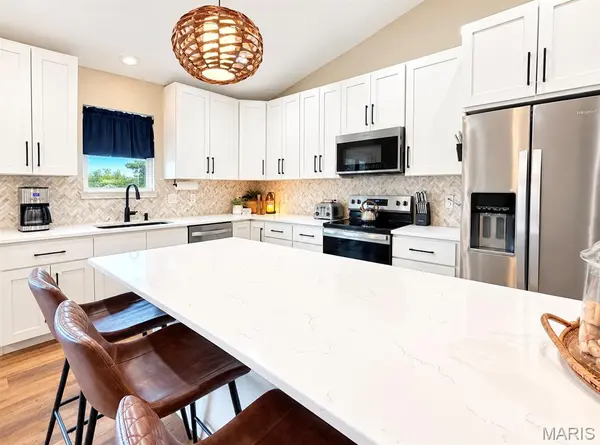
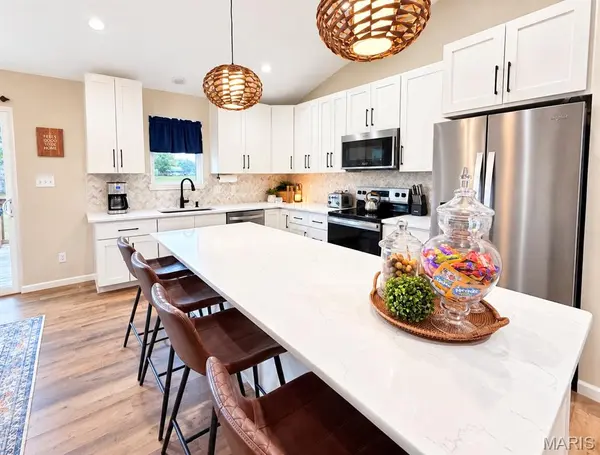
Step inside to a bright, open-concept floor plan with vaulted ceilings and luxury vinyl flooring throughout the main living areas. The spacious kitchen features crisp white cabinet, stainless steel appliances, stylish backsplash, black hardware, and a large center island offering plenty of workspace and additional seating. The kitchen opens seamlessly to the dining and living areas, creating a wonderful space for every day, living and entertaining. Just off the dining area, a sliding glass door leads to a back deck overlooking the property.
The primary suite offers a relaxing retreat with carpeted flooring and spacious private bath featuring a double vanity, freestanding soaking tub, separate shower, and beautiful modern finish finishes. The two additional carpeted bedrooms, another full bath complete the main level.
The full unfinished walkout basement offers an incredible amount of additional space and endless possibilities for future living space, recreation, home gym, workshop, or storage. With direct access to the side yard, this lower level is ready for the new owner to make it their own.
Outside, enjoy 1.5 acres, mature tree, open line, a rear deck, and plenty of room to enjoy the outdoor outdoors. And attached two car garage, private well, and septic round out this nearly new property.
Only one year old, beautifully finished, and offering room to grow both inside and out-this one is a must-see!
Location
State MO
County Ste. Genevieve
Area 700 - Farmington
Rooms
Basement Full, Unfinished, Walk-Out Access
Main Level Bedrooms 3
Interior
Heating Forced Air
Cooling Central Air
Fireplace N
Appliance Dishwasher, Microwave, Electric Range, Refrigerator
Laundry Laundry Room, Main Level
Exterior
Parking Features true
Garage Spaces 2.0
Utilities Available Cable Available, Cable Connected, Electricity Available, Electricity Connected, Phone Available, Sewer Connected, Water Available, Water Connected
Amenities Available None
View Y/N Yes
View Neighborhood
Roof Type Shingle
Private Pool false
Building
Lot Description Back Yard, Cleared, Few Trees
Story 1
Sewer Septic Tank
Water Well
Level or Stories One
Structure Type Brick,Vinyl Siding
Schools
Elementary Schools Central Elem.
Middle Schools Central Middle
High Schools Central High
School District Central R-Iii
Others
HOA Fee Include Other
Ownership Private
Acceptable Financing Cash, Conventional, FHA, USDA, VA Loan
Listing Terms Cash, Conventional, FHA, USDA, VA Loan
Special Listing Condition Standard
GET MORE INFORMATION