


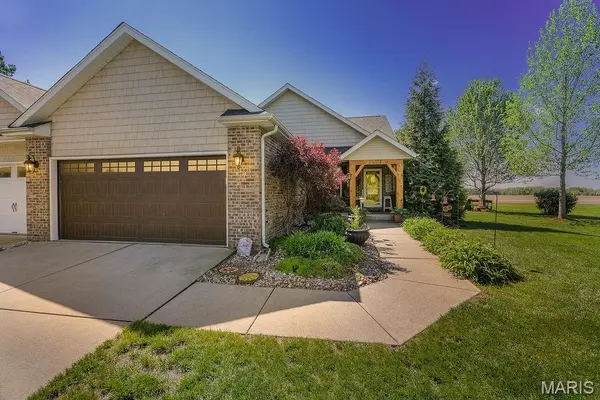
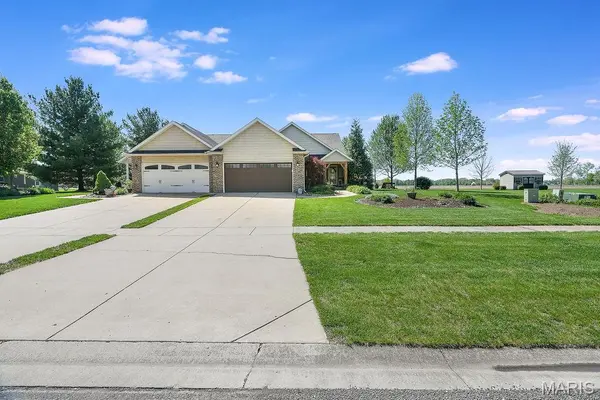


18074 W Oxford RD Staunton, IL 62088
3 Beds
3 Baths
2,690 SqFt
Open House
Sat Oct 03, 11:00am - 1:00pm
UPDATED:
Key Details
Property Type Single Family Home
Sub Type Villa
Listing Status Active
Purchase Type For Sale
Square Footage 2,690 sqft
Price per Sqft $124
Subdivision Timberview Sub First Add
MLS Listing ID 26022740
Style Contemporary,Ranch
Bedrooms 3
Full Baths 3
Year Built 2006
Annual Tax Amount $4,183
Lot Size 0.260 Acres
Acres 0.26
Property Sub-Type Villa
Property Description
Home inspections were completed and came back exceptionally well, with no major concerns identified.
NEW PRICE IMPROVEMENT!
THIS STAUNTON BEAUTY DESERVES A SECOND LOOK!
Located in a beautiful subdivision off Renken Road, this 3 bedroom, 3 bathroom home is PACKED with value — including some major recent updates!
?? Roof — 2025
?? HVAC — 2025/2026
?? Water Heater — 2025
? Whole-house generator
? Backup sump pump
? Handicap-accessible with wider halls & doorways
? Finished lower level with bedroom, family room, full bath & bonus space
? NO HOA
? Lower Macoupin County taxes!
And if the word “VILLA” has made you scroll past this one… STOP! This is NOT your typical villa! Spacious, beautifully updated, peaceful and loaded with features that are hard to find all in one property. So many of the BIG-TICKET items have already been taken care of!
This is one GOOD DEAL for everything you're getting. Come see it for yourself!
OPEN HOUSE: Saturday, October 3rd 11am-1pm
Location
State IL
County Macoupin
Rooms
Basement Bathroom, Egress Window, Partially Finished, Full, Storage Space, Sump Pump
Main Level Bedrooms 2
Interior
Interior Features Beamed Ceilings, Ceiling Fan(s), Dining/Living Room Combo, Double Vanity, Eat-in Kitchen, Entrance Foyer, High Speed Internet, Kitchen Island, Kitchen/Dining Room Combo, Open Floorplan, Pantry, Storage, Vaulted Ceiling(s), Walk-In Closet(s)
Heating Electric, Natural Gas
Cooling Ceiling Fan(s), Central Air, Electric
Flooring Carpet, Hardwood, Luxury Vinyl
Fireplace N
Appliance Stainless Steel Appliance(s), Dishwasher, Microwave, Electric Oven, Electric Range, Free-Standing Refrigerator, Washer/Dryer, Water Heater
Laundry Main Level
Exterior
Exterior Feature Lighting, Private Yard
Parking Features true
Garage Spaces 2.0
Fence None
Pool None
Utilities Available Cable Available, Cable Connected, Electricity Available, Electricity Connected, Natural Gas Available, Natural Gas Connected, Phone Available, Sewer Available, Sewer Connected, Water Available, Water Connected
Amenities Available None
View Y/N Yes
View Rural
Roof Type Architectural Shingle
Building
Lot Description Adjoins Open Ground, Back Yard, Few Trees, Front Yard, Landscaped, Level, Near Public Transit, Private
Story 1
Sewer Public Sewer
Water Public
Level or Stories One
Structure Type Brick Veneer,Vinyl Siding
Schools
Elementary Schools Staunton Dist 6
Middle Schools Staunton Dist 6
High Schools Staunton
School District Staunton Dist 6
Others
HOA Fee Include None
Ownership Private
Acceptable Financing Cash, Conventional, FHA, USDA, VA Loan
Listing Terms Cash, Conventional, FHA, USDA, VA Loan
Special Listing Condition Listing As Is
GET MORE INFORMATION