
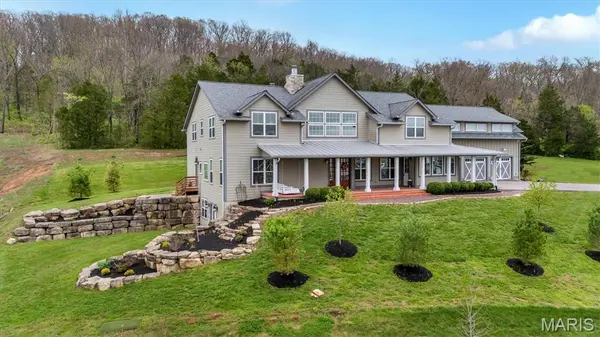

96 High Trails, Eureka, MO 63025
See all 62 photos
96 High Trails, Eureka, MO 63025
REQUEST A TOUR If you would like to see this home without being there in person, select the "Virtual Tour" option and your agent will contact you to discuss available opportunities.
In-PersonVirtual Tour
$ 1,399,000
Est. payment /mo
Save
Active

96 High Trails Eureka, MO 63025

6 Beds

5 Baths

6,676 SqFt


UPDATED:

Key Details

Property Type Single Family Home

Sub Type Single Family Residence

Listing Status Active

Purchase Type For Sale

Square Footage 6,676 sqft

Price per Sqft $209

MLS Listing ID 26010611

Style Ranch

Bedrooms 6

Full Baths 5

Year Built 2016

Annual Tax Amount $9,777

Lot Size 2.100 Acres

Acres 2.1

Property Sub-Type Single Family Residence

Property Description

Modern luxury meets lodge-inspired craftsmanship at 96 High Trails Dr in Eureka. Grounded by rich wide-plank wood flooring and framed by large windows with black roman shades, the home centers around an impressive stone hearth that rises to vaulted ceilings adorned with exposed timber beams and rich wood paneling. Culinary enthusiasts will appreciate the high-end kitchen, outfitted with white shaker cabinetry, marble-veined quartz countertops and backsplash, a custom range hood, premium stainless appliances, and an expansive dark wood island with a warm butcher block top for gathering. Beyond the main open concept, the residence offers a versatile secondary living room featuring dark ceiling accents and its own cozy fireplace. The owner's retreat continues the elevated design with dual vanities, stone-look tile, and a massive custom closet system. Set on a sprawling green lot surrounded by mature trees, 96 High Trails Dr delivers unmatched privacy and elevated style.

Location

State MO

County Jefferson

Area 346 - Eureka

Rooms

Basement 9 ft + Pour, Full, Roughed-In Bath, Unfinished, Walk-Out Access

Main Level Bedrooms 1

Interior

Heating Dual Fuel/Off Peak, Forced Air, Natural Gas

Cooling Ceiling Fan(s), Central Air, Electric, Zoned

Flooring Hardwood

Fireplaces Number 3

Fireplaces Type Family Room, Living Room, Masonry, Other, Wood Burning

Fireplace Y

Exterior

Parking Features true

Garage Spaces 3.0

Utilities Available Underground Utilities

View Y/N No

Private Pool false

Building

Lot Description Adjoins Wooded Area

Story 2

Sewer Public Sewer

Water Well

Level or Stories Two

Structure Type Other

Schools

Elementary Schools Geggie Elem.

Middle Schools Lasalle Springs Middle

High Schools Eureka Sr. High

School District Rockwood R-Vi

Others

Ownership Private

Acceptable Financing Cash, Conventional, FHA, VA Loan

Listing Terms Cash, Conventional, FHA, VA Loan

Special Listing Condition Standard


Listed by Nash Abdulla • Keller Williams Chesterfield

GET MORE INFORMATION

Jon Barlow
Jon Barlow

Agent License ID: 2024009261

+1(573) 701-3618

Name
Phone*
Message

Go tour this home

96 High Trails